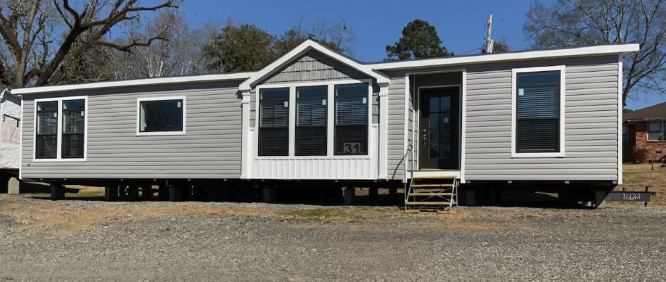



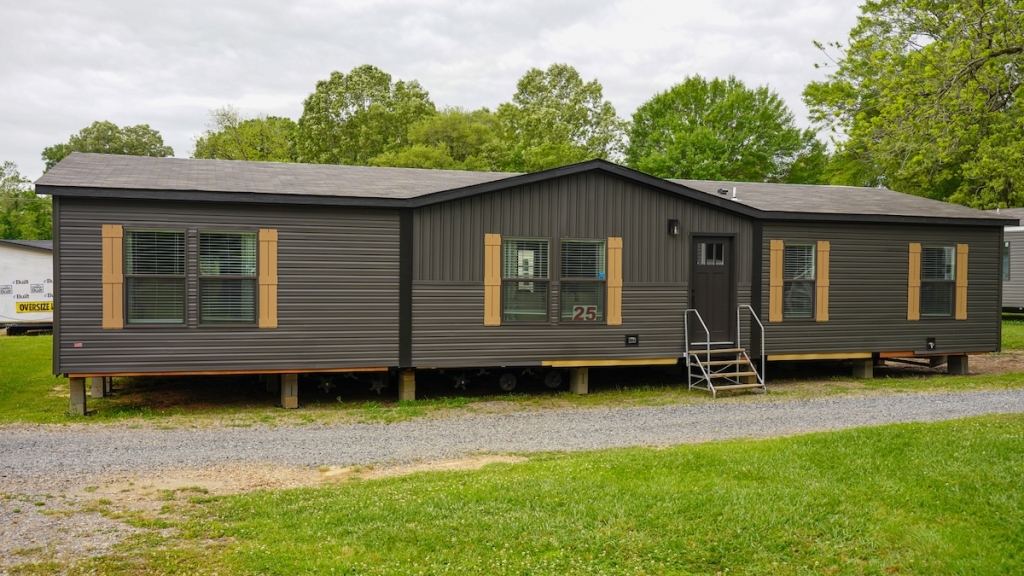
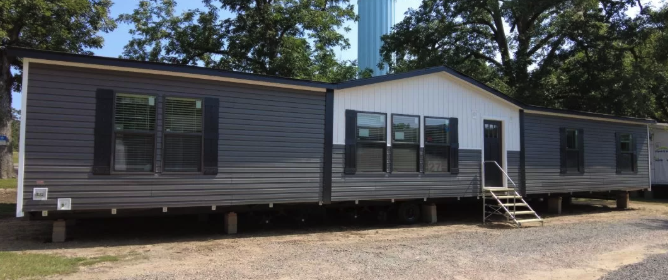
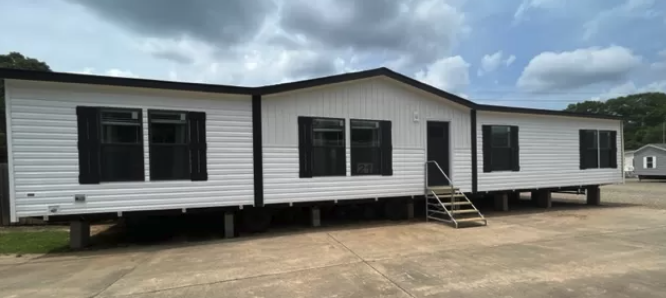
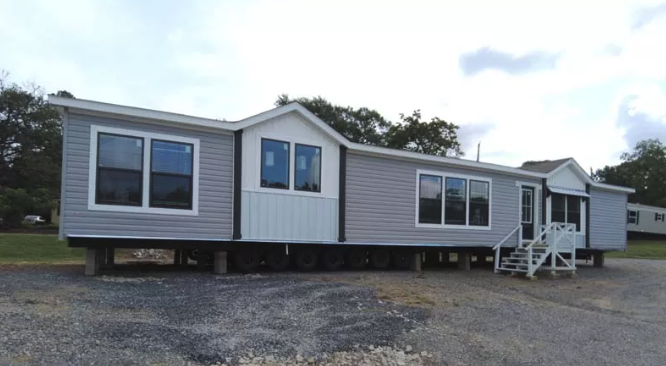
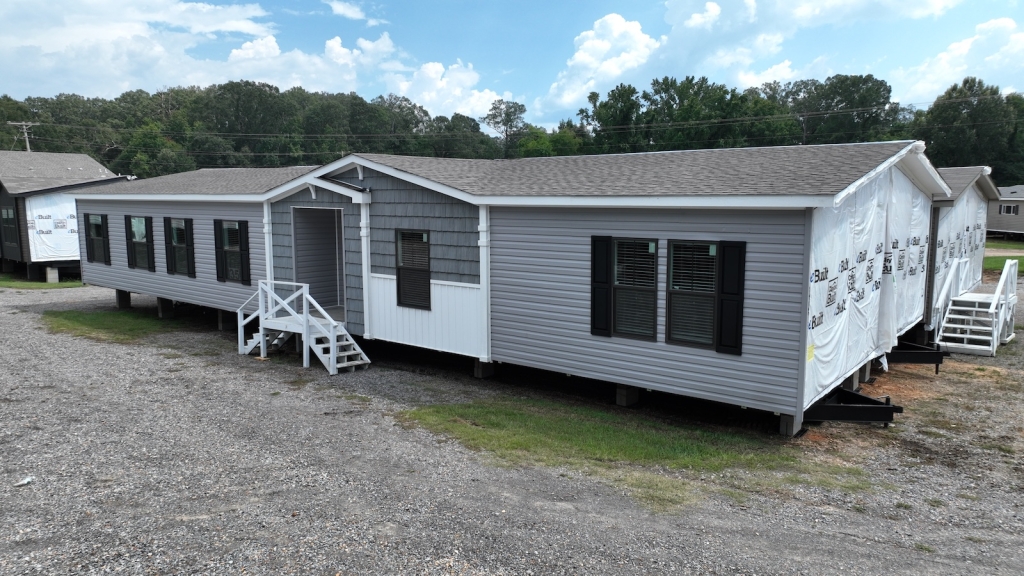
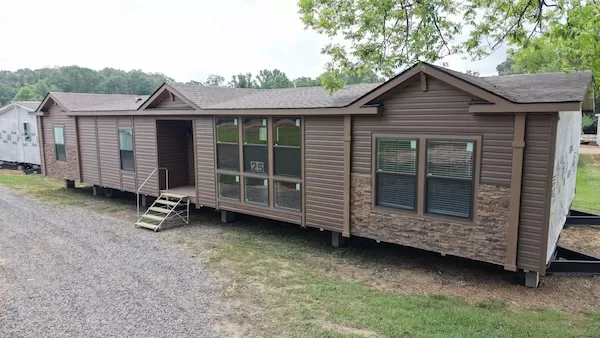
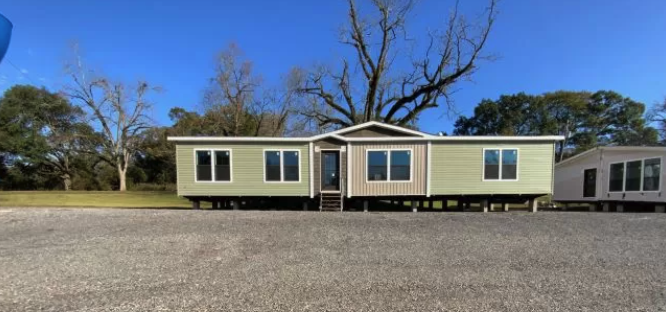


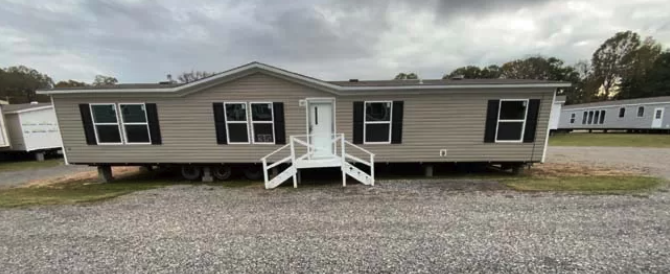


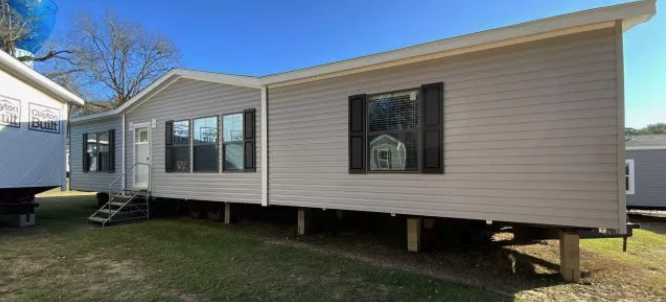
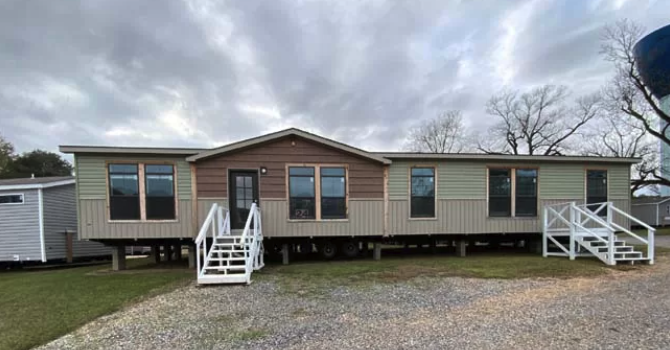
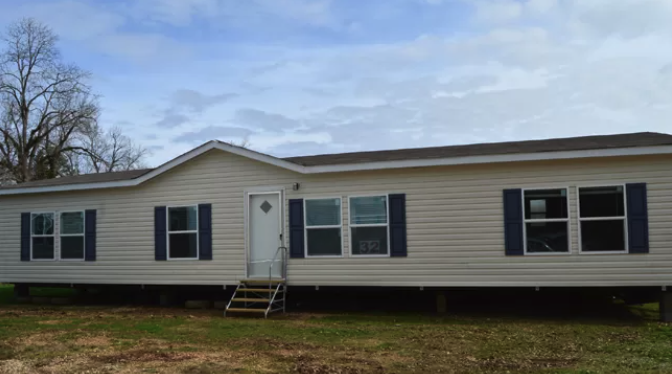
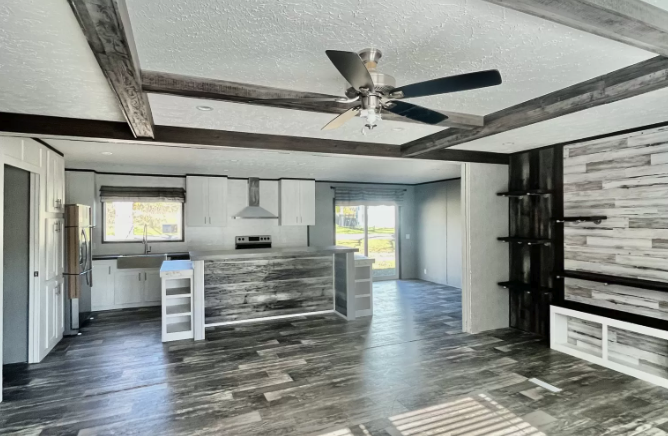

Double Wide Homes Double Wide Homes Available Abigail32×58 (62′ overall)3 Bedroom, 2 Bath To Download Floorplan And Pictures Click here Anderson32×66 (70′ overall)3 Bedroom, 2 Bath To Download Floorplan And Pictures Click here Anna Fae32×62 (66′ overall)3 Bedroom, 2 Bath To Download Floorplan And Pictures Click here Arabella32×72 (76′ Overall)3 BR, 2 Bath To Download Floorplan And Pictures Click here Bayside32×68 (72′ overall)4 Bedroom, 2 Bath To Download Floorplan And Pictures Click here Big Easy28 x 76 (78′ Overall)4 BR, 3 Bath To Download Floorplan And Pictures Click here Boone28×56 (60′ overall)4 Bedroom, 2 Bath To Download Floorplan And Pictures Click here Boujee28×56 3 Bedroom, 2 Bath To Download Floorplan And Pictures Click here Boujee Lux32 x 764 BR, 2 1/2Bath To Download Floorplan And Pictures Click here Boujee XL28×724 Bedroom, 3 Bath To Download Floorplan And Pictures Click here Bryant32×843 Bedroom, 2 Bath To Download Floorplan And Pictures Click here Crockett28 x 62 (68′ Overall)4 BR, 2 Bath To Download Floorplan And Pictures Click here Dark Nova28 x 60 (64′ Overall)3 BR, 2 Bath To Download Floorplan And Pictures Click here Dark Pearl28×64 (68′ overall)4 Bedroom, 2 Bath To Download Floorplan And Pictures Click here Dark Sands28X64 (68′ overall)4 Bedroom, 2 Bath To Download Floorplan And Pictures Click here Emma Jean32×72 (76′ Overall)4 BR, 3 Bath To Download Floorplan And Pictures Click here Hexagon32 x 76 (80′ Overall)4 BR, 3 Bath To Download Floorplan And Pictures Click here Keep32 x 723 BR, 2 Bath To Download Floorplan And Pictures Click here Lloyd II32×64 (68′ overall)3 Bedroom, 2 Bath To Download Floorplan And Pictures Click here Lulamae32×68 (72′ overall)3 Bedroom, 2 Bath To Download Floorplan And Pictures Click here Madison28 x 68 (72′ Overall)4 BR, 3 Bath To Download Floorplan And Pictures Click here Marvel28×56 (60′ overall)3 Bedroom, 2 Bath To Download Floorplan And Pictures Click here Maverick28×52 (48′ overall)3 Bedroom, 2 Bath To Download Floorplan And Pictures Click here Miyo32×56 (60′ overall)3 Bedroom, 2 Bath To Download Floorplan And Pictures Click here Parker32×56 (60′ overall)3 Bedroom, 2 Bath To Download Floorplan And Pictures Click here Riviera32×68 (72′ overall)4 Bedroom, 2 Bath To Download Floorplan And Pictures Click here SHOAL CREEK28×60 (64′ overall)3 Bedroom, 2 Bath To Download Floorplan And Pictures Click here Shoreline28×62 (66’overall)3 Bedroom, 2 Bath To Download Floorplan And Pictures Click here Shout32×56 (60′ overall)3 Bedroom, 2 Bath Download Floorplan And Pictures Click here Southern Farm House32×52 (56′ overall)3 Bedroom, 2 Bath To Download Floorplan And Pictures Click here Summit 32×76 (80′ overall)4 Bedroom, 3 Bath To Download Floorplan And Pictures Click here Super 68 Elite32 x 68 3 BR, 2 Bath To Download Floorplan And Pictures Click here Tyra28×72 (76′ overall)4 Bedroom, 2 Bath To Download Floorplan And Pictures Click here Request Information