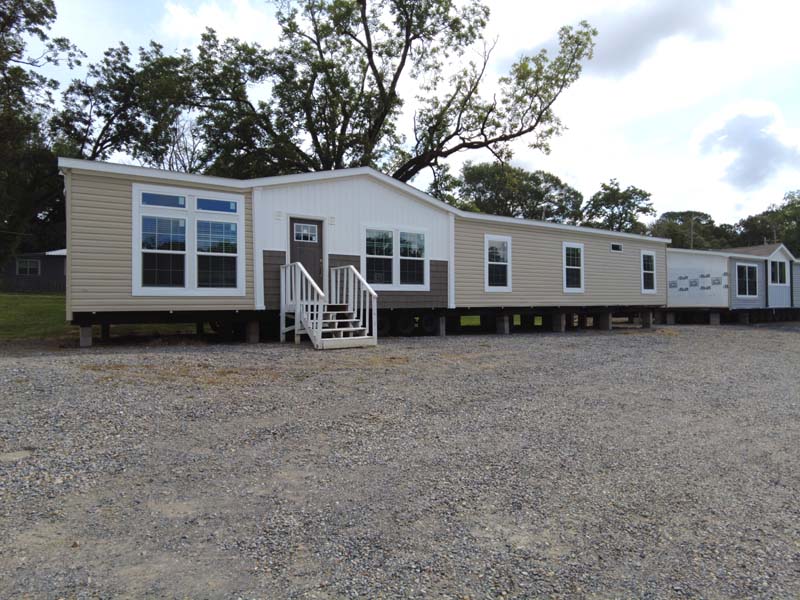
The Tyra MODEL: Tyra28×72 (76′ overall)4 Bedroom, 2 Bath Click On Each Picture To Make Larger The Tyra Floorplan Click Here To Download Floorplan Contact Us Today For More Information On This Home Let's Find Your Perfect Home Interested in one of our homes? Have questions about pricing, financing, or availability? Send us a message and our team will be happy to help. First Name * Last Name * Email Address * Phone Number * What Type of Home Interests You? Select a home type (optional)Single WideDouble WideCustom HomeNot Sure Yet Interested in a Specific Home? Select a home (optional)Baby BoujeeBanditBeaconBexarBobby JoeButtercupDeweyDogwoodDreamDriftwoodEdge AEpic MannerElmHalseyHancockHollywoodHudsonKeystoneLodgeMagnoliaMarionMercerMove On UpRavenwoodTrumanSeasideWillowAllysonAndersonBig FishArabellaBaxterBig CountryHavenCalypso 52CalypsoDolphinLegendMorganAspenAudreyBisonBriarDakotaDellaEmersonFreedomGainesHarperHoganHoustonHorizonJourneyLoyalMayflowerNashvilleNexusNobleOpalOrchidParkerSparrowStellaThe GrandThunderTrinityVistaWaverlyWestonOther / Not Listed How Can We Help You? Δ Request Information